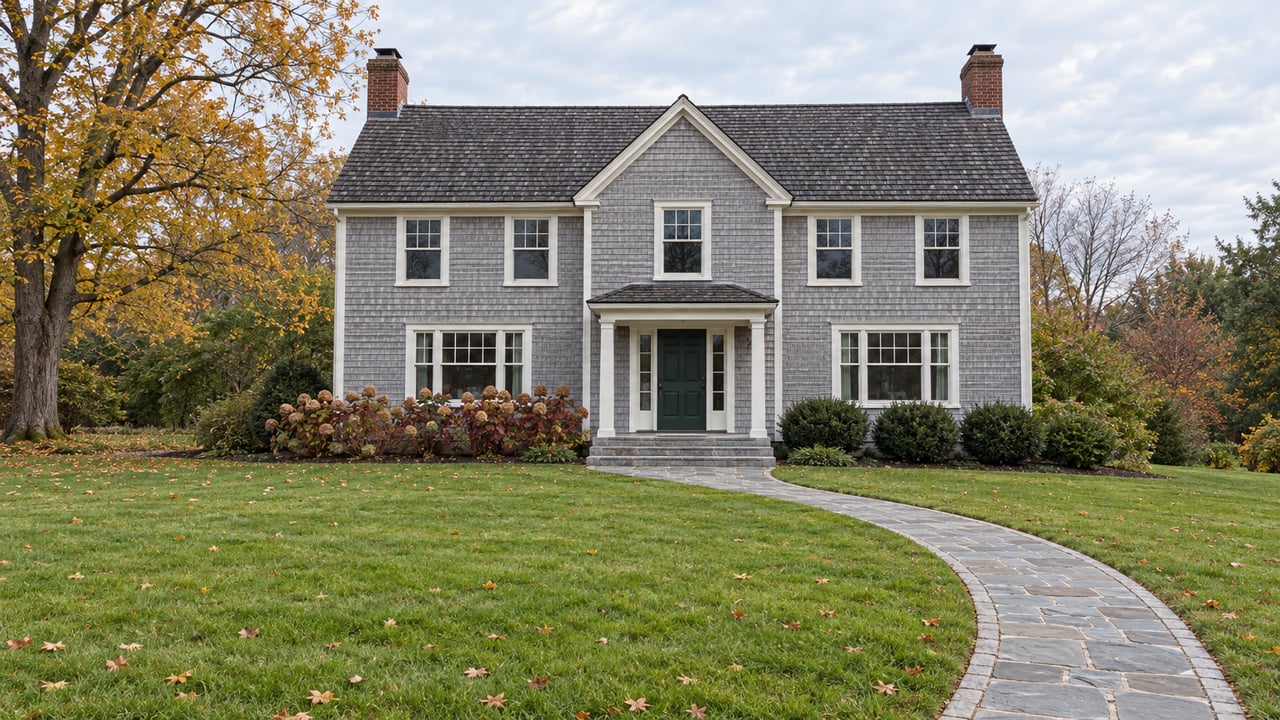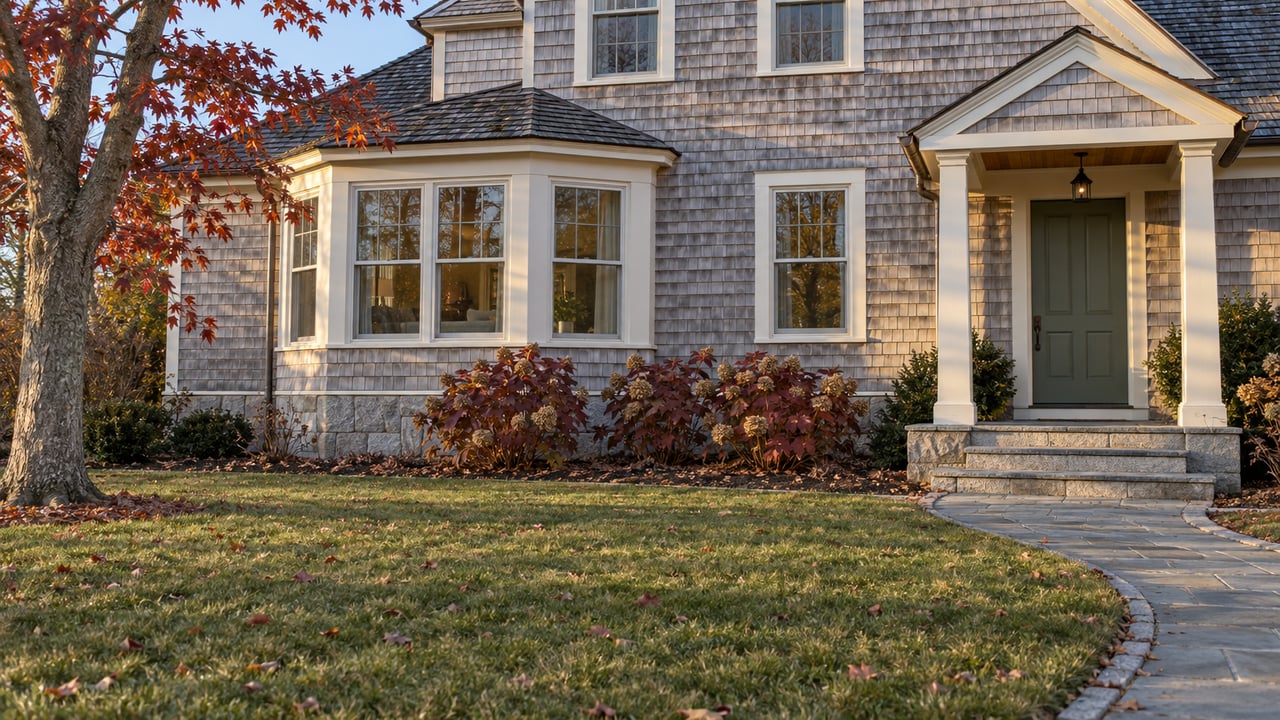
The Village District around Weston's four corners is where the town's zoning makes room for housing above shops and small multi-unit buildings, under rules the Planning and Zoning Commission updated in June 2026. For two years the rule meant to keep housing there modest, a 1,200-square-foot, two-bedroom limit on most units, was the reason the owners trying to build it said the numbers didn't work. On October 1, 2026, a revised rule took effect after the commission adopted parts of one owner's proposal to loosen those limits. That owner's case was that small projects only pencil out with larger units, which suggests the town center's first new homes, whenever they arrive, may be closer to townhouse size than to small flats.
A town with almost nothing between the house and the acreage
The town's January 2020 draft Plan of Conservation and Development, citing American Community Survey figures, found that 98.5% of Weston's housing units were single-family homes and described multifamily residences as very few. The same document says households, schools, town buildings and businesses generally rely on wells. Weston has no sewer system apart from a closed advanced-treatment system that serves the schools.
For buyers, that means the Weston market is overwhelmingly a market of houses. In September 2026, according to Weston Today, 16 Weston properties sold for a combined $22,865,500, with a median sale price of $1.7 million. In September 2025 the count was 15. The town's transfer register for that month includes three separate land conveyances on Ballymoss Lane, so the count covers property transfers as well as finished homes. With so few multifamily homes in town, an owner who wants less house and a Weston address has a short list to choose from, and the Village District is the place where new options could be added.
How the four corners got to October 1
The rules at the center of town have changed three times in eighteen months, and every change came back to the same question of how large each unit can be.
| When | What changed in the Village District | Vote |
|---|---|---|
| Before April 2025 | Units capped at 1,200 square feet and two bedrooms | — |
| April 2025 | Up to 25% of units may reach 1,800 square feet or three bedrooms. The other 75% stay at the existing limits | 6–1 |
| June 15, 2026, effective July 1 | State-required housing amendments under Public Act 25-1 streamline review. Existing unit-size and bedroom standards are kept | 4–0 |
| September 2026, effective October 1 | Amended Section 323.3 adopts specific portions of a property owner's proposed markup | 4–0 |
The first change came from a developer. In 2024 Peter Greenberg of Able Construction proposed a mix of business and residential units at 176 Weston Road, a two-acre corner parcel then owned by the Norfield Congregational Church Society. Weston Today reported in April 2025 that Greenberg and attorney Eric Bernheim told the Planning and Zoning Commission that housing in the district would not be financially viable unless unit sizes rose from 1,200 to 1,800 square feet and bedroom counts from two to three. The commission settled on a compromise that allowed only a quarter of units to be larger. Greenberg told the outlet, "I took it as a positive decision. I would have liked it to be a higher percentage, but we will try to make it work."
That project never came back as a formal application. In October 2025 the church sold the parcel to 176 Weston Road LLC, a family company formed by Richard Rudolph, who has lived in Weston for more than 25 years. Weston Today wrote that the sale made the earlier proposal moot. Rudolph told the outlet that his first priority is restoring the circa 1925 Colonial farmhouse on the site, and that the rest of the property is still undecided:
"Some people will want zero, and some will want everything."
The June rewrite kept the cap and tightened it
In June 2026 the commission adopted text amendments to comply with Public Act 25-1. Land Use Director Richelle Hodza described them as the minimum changes the state required. The amendments turned previously discretionary design criteria into objective requirements and streamlined review for certain housing applications. The minutes record that existing unit-size and bedroom standards were preserved.
So applying for housing in the Village District got easier, while the cap on unit size stayed in place. Later the commission found that the June rewrite had also extended the cap further than intended.
Rudolph filed to remove the limits. At the August 3, 2026 hearing, he told the commission that the size limits, combined with existing height restrictions, made mixed-use development economically challenging. Commissioners talked about balancing housing diversity against feasibility and suggested keeping a reasonable maximum unit size instead of removing the cap entirely. The hearing was continued.
The September hearing made the economics explicit
At the continued hearing in September 2026, Rudolph said the 1,200-square-foot limit made small-scale projects financially unviable. In his account, a small development cannot absorb heavy infrastructure costs unless it builds larger units, such as standard 2,000-square-foot townhomes, that command market rates.
A cost that doesn't change with unit size, such as site work, review or utilities on a lot with no town sewer, has to be divided across the units built. A rule that keeps each unit small shrinks the revenue each unit can carry, so the fixed costs stay the same while the income meant to cover them goes down. Past a certain point the cheapest unit to build is the one nobody builds.
During the discussion, the commission found that a previous zoning update had applied the restrictive size limits meant only for the Village District Residential subdistrict to the broader Village District as well. It voted 4–0 to approve an amended Section 323.3 that adopts specific portions of Rudolph's markup, effective October 1, 2026. Anyone planning around a specific unit size should get the adopted Section 323.3 text from the Town of Weston's Land Use office.
What a corner lot still has to clear
The zoning text is only the first requirement for a project at the four corners. 176 Weston Road sits in the Norfield Historic District, created in 1970, and Rudolph's project site calls it one of the few privately held lots in the Village District that permits mixed use. When the earlier concept for this parcel was under discussion, Weston Today reported in February 2025 and again in April that a formal proposal would need sign-off or input from:
- The Aspetuck Health District
- The Conservation Commission, for wetlands review
- P&Z's architectural review board
- The Historic District Commission
- Traffic studies, plus a later special-use-permit application to P&Z
The June 2026 amendments streamlined review for certain housing applications since then, so the path for any new filing will follow the current rules. Rudolph's own site says his family is assembling Weston-focused architects, land-use professionals and civil engineers to evaluate alternatives.
The more familiar way Weston adds homes went before the commission on August 3, the same night as Rudolph's first hearing. Commissioners reviewed a proposed three-lot subdivision at 515–517 Newtown Turnpike and discussed driveway access, health district recommendations, drainage and watershed notification. New lots go through a familiar process. Housing units in the town center have gone through two years of zoning changes over unit size alone.
What this means if you're comparing Weston with its neighbors
For a buyer, the October 1 change is a signal about what kind of product may eventually appear, and it doesn't add any inventory yet. The owner who pushed for the change described the viable unit as a standard 2,000-square-foot townhome at market rates. Commissioners in August wanted to keep some ceiling on size. The commission adopted parts of the owner's markup, so if a project goes forward, those two positions suggest a center-of-town home that is smaller than a Weston house on acreage and larger than a starter flat.
- Long-time Weston owners planning to downsize have a reason to watch the four corners. Weston has very few non-single-family homes, and a two-bedroom, 1,200-square-foot unit was the kind of product the old cap allowed and that owners said they couldn't finance.
- Buyers moving in from elsewhere will still find a market made almost entirely of single-family homes, with a September 2026 median of $1.7 million.
- Anyone weighing a townhouse-style home nearby should know that the town's 2020 draft plan counted very few multifamily residences in Weston, and that the Village District rules for building new ones changed this fall.
This post reports on zoning actions and is general information, not legal or financial advice. Anyone whose plans depend on what can be built on a specific parcel should confirm the current regulation text with the Town of Weston and the right professional.
A few follow-up questions
Is anything under construction at 176 Weston Road? Rudolph's stated first step is restoring the circa 1925 farmhouse. He described plans for the rest of the parcel as early-stage when he bought it in October 2025.
Does the change affect the Village District Residential subdistrict? The September minutes say the restrictive limits were originally meant only for the Village District Residential zone. The correction approved in September was about the broader Village District.
Why does a state law appear in a Weston zoning story? The June 2026 amendments were adopted to comply with Public Act 25-1, which required changes related to housing.
If you own in Weston and have been holding off on downsizing until the town center offers something smaller, an accurate number for your current home is a good place to start. The Leslie Clarke Team can prepare a home valuation that shows what your Weston property would bring today, so you can plan around the four corners as the projects there take shape.