29 Otter Trail
29 Otter Trail
29 Otter Trail
29 Otter Trail
29 Otter Trail
29 Otter Trail
29 Otter Trail
29 Otter Trail
29 Otter Trail
29 Otter Trail
29 Otter Trail
29 Otter Trail
29 Otter Trail
29 Otter Trail
29 Otter Trail
29 Otter Trail
29 Otter Trail
29 Otter Trail
29 Otter Trail
29 Otter Trail
29 Otter Trail
29 Otter Trail
29 Otter Trail
29 Otter Trail
29 Otter Trail
29 Otter Trail
29 Otter Trail
29 Otter Trail
SEE ALL PHOTOS
29 Otter Trail
29 Otter Trail
29 Otter Trail
29 Otter Trail
29 Otter Trail
29 Otter Trail
29 Otter Trail
29 Otter Trail
29 Otter Trail
29 Otter Trail
29 Otter Trail
29 Otter Trail
29 Otter Trail
29 Otter Trail
29 Otter Trail
29 Otter Trail
29 Otter Trail
29 Otter Trail
29 Otter Trail
29 Otter Trail
29 Otter Trail
29 Otter Trail
29 Otter Trail
29 Otter Trail
29 Otter Trail
29 Otter Trail
29 Otter Trail
29 Otter Trail
Courtesy of Compass Connecticut, LLC
Sold

29 Otter Trail

29 Otter Trail, Westport, Connecticut 06880

$2,780,000
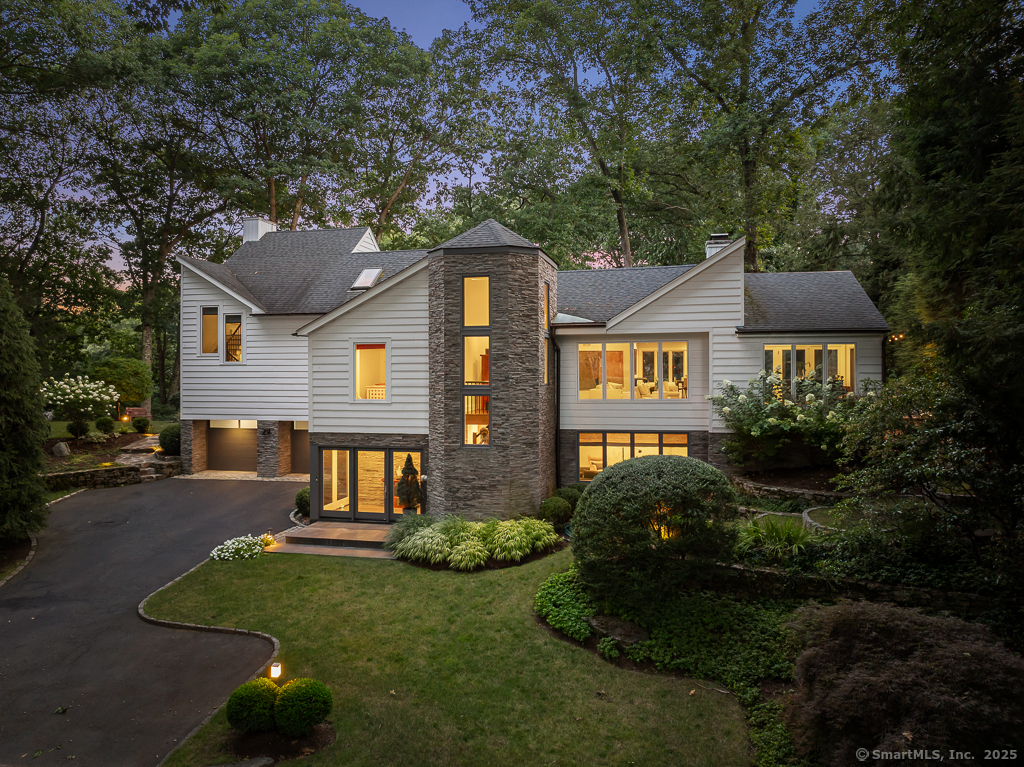
This modern home boasts architect-designed features, including custom fireplaces and European high-end fixtures AND the convenience of being within walking distance to downtown Westport, Compo Beach and Metro North. The glass & stone foyer leads directly up to the main floor, where soaring ceilings, and the warm, welcoming fireplace work together with the oversized windows and skylights to create a spectacular central living room. The kitchen is spacious and top notch, with custom cabinetry, high end appliances, a large island and a lovely dining area overlooking the water. There is a formal dining room and a gorgeous music room/den with a fireplace that both exit to a stone patio area on the side of the home. In the bedroom wing, there are 2 generously sized bedrooms that share a hall bath and the primary suite. The 1st floor of the primary suite consists of the main bedroom with a wall of windows towards the pond, a stylish marble bath with soaking tub, and custom fixtures, and a large walk in closet. The suite continues to a 2nd level where there is vaulted ceiling sitting room/office with fireplace and deck, a nook currently being used as a home gym, and a half bath. The lower level is anchored by a large recreation room, complete with a wine cellar! The 4th bedroom & full bath are privately placed on the LL. Outdoor areas include beautiful stone patios with party lights and grassy yard space overlooking the water!

4
beds

5
baths

3,660 Sq.Ft. LIVING AREA

0.45 Acres lot

Leslie Clarke

Leslie Clarke

Features & Amenities

Interior

  • total bedrooms4
  • Total bathrooms5
  • full bathrooms3
  • half bathrooms2
  • Laundry room Lower Level
  • APPLIANCES Oven/Range, Wall Oven, Refrigerator, Dishwasher, Washer, Dryer
  • other interior Features Auto Garage Door Opener, Open Floor Plan, Security System

Area & Lot

  • Status Sold
  • Date Sold July 18, 2025
  • Living Area3,660 Sq.Ft.
  • Total Area3,660 Sq.Ft.
  • Lot Area0.45 Acres
  • MLS® ID24076541
  • TypeResidential
  • YEAR BUILT2007
  • NeighborhoodWestport
  • Architecture StylesContemporary
  • Water FrontageRiver, Walk to Water, Beach Rights, View
  • Elementary SchoolSaugatuck
  • Middle SchoolBedford
  • High SchoolStaples

Exterior

  • Garage Space2.0
  • water SourcePublic Water Connected
  • roofAsphalt Shingle
  • lot featuresOn Cul-De-Sac, Water View
  • parkingAttached Garage
  • HEAT TYPEHot Air
  • AIR CONDITIONINGCentral Air
  • sewerSeptic
  • SubstructureConcrete
  • other exterior FeaturesStone Wall, French Doors, Underground Sprinkler, Patio

Financial

  • Sales Price$2,780,000
  • Real Estate Tax $16,146/yr
  • HOA $500/yr
  • Zoning A

Westport

Explore

Work With Us

Our home is Westport. The Leslie Clarke team brings together a team of Fairfield County real estate experts with the passion, dedication, and resources to help their clients reach their buying and selling goals. With you every step of the way.

Follow Us on Instagram